Bathrooms are tricky.
You try to balance style against square footage, and usually one loses. Codes exist for a reason, but they rarely make things exciting. Planning is boring. Planning is also the only thing stopping you from buying a vanity that blocks the door.
Think about who actually uses the space. Is it a frantic family morning scramble? Or a guest who visits twice a year? Budget dictates reality. A clawfoot tub stays a dream if the cash says otherwise. Style? That’s just decoration. Function is king.
The Narrow Standard: 50 Square Feet
It’s narrow. 5×10 feet. It feels cramped until you realize this is the most common plan in America. The 60-inch tub at the end defines the width. Surround kits are made for this. It’s efficient. Brutal, maybe, but efficient.
You can put a custom shower at the far end. It breaks up the tunnel effect. A door can go almost anywhere on the long wall. Just don’t stick the toilet right in front of the entrance unless you have no choice.
- The tub or shower eats the 5-foot width
- Vanity stretches long along the wall
- Double sinks are possible
- Single sink plus a massive countertop works too
- A short vanity paired with a tall linen closet is a solid hack
Small but Functional: 48 Square Feet
Small and smart. A full bath in less space than a parking spot. It works as a guest bath in a mansion or a primary bath in a studio.
- A 72-inch tub takes one end
- Sconces flank the sink
- Keep plumbing and wiring on one wall to save money
- Pedestal sinks save floor space
- Use the blank wall for towel storage
- Shower stall is an option
Don’t forget the door swing. Doors open inward. They steal 7 to 9 feet of your already precious floor space.
The Roomier 60-Square-Foot Layout
More room means fewer compromises. This layout handles a double sink or a huge shower without sweating. It carves out a private nook for the toilet instead of shoving everything against a single wall. It’s about spacing, not just adding stuff.
- Spreading fixtures out creates an airy feel
- Large shower space is optional but possible
- Long vanity allows for dual sinks or extra counter room
- A partition wall can hide the toilet
Primary Suite Essentials: 80 Square Feet
If budget allows, this is the flex space. A shower and a tub. Useful when two people need hygiene simultaneously. The trick is a corner shower with a rounded front. It moves traffic better than a square stall.
The term “Master Bathroom” is fading out. Many in real estate now prefer “Primary Bathroom.” It’s less about ownership, more about use. A small semantic shift, but a necessary one.
- Fits two bathing methods in tight quarters
- Corner shower kit saves square footage
- Keep cabinets away from steam zones
The Powder Room: 17 Square Feet
Just a toilet and sink. Nothing else. Perfect for guests who won’t spend the night. Known as a half bath or powder room.
- Pedestal sink is mandatory for space saving
- Single-wall plumbing keeps costs low
The Compact 3-Quarter: Small but Complete
A rectangle packed with essentials. Shower, toilet, sink. The shower footprint is smaller than a tub, which saves every inch.
- Wide 36-inch vanity gives you prep space
- 36×36 shower balances the visual weight
- Toilet faces away from the door
- Door swing is accounted for
- Cabinets fit in the gaps
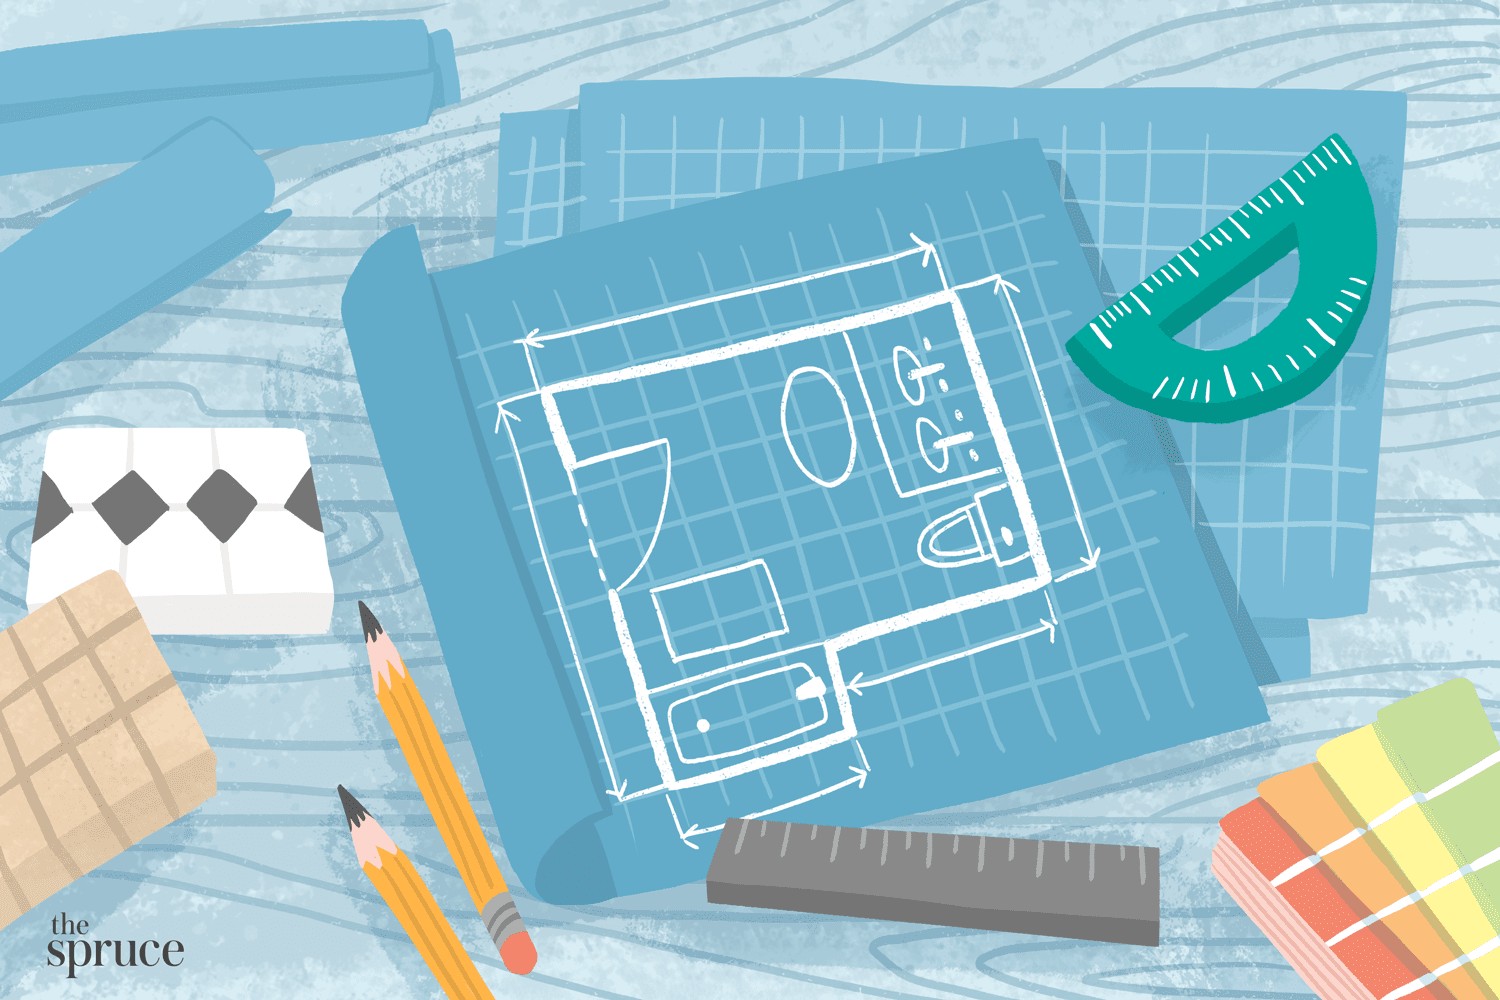
Sketch it out. Seriously. Drawing a stick-figure floor plan prevents overlaps and crowding before you hire a contractor.
The Bump-Out Bath: Alcove Luxury
You get a nook? Use it. Install a whirlpool or a wide tub in a windowed alcove. Tile up to the glass. It turns a weird architectural oddity into a spa feature.
- Bathtub becomes the focal point
- Awkward shape becomes a sanctuary
- Long double-sink vanity fits the long wall
Irregular Spaces: The 64-Square-Foot Fix
Not every wall is straight. Furnace closets or pipes eat into your design. This 64sqft plan works around obstacles.
- Offset vanity handles narrow corridors
- Alcove wall separates bath from toilet
- Space behind the door is for utility closets, not vanity mirrors
The Private Toilet Niche: 64 Square Feet
Sharing is hard. A walled-off toilet solves the problem. Pocket doors slide in and out. No swinging door blocking your path.
- Double sink vanity fits in the open area
- Toilet gets a room of its own
- Pocket door reclaims every inch of swing space
Storage-Heavy 3-Quarter Bath
Can you fit a tub, toilet, double sink, and a floor-to-ceiling cabinet in 64 sqft? Yes. It’s tight. The door will swing into that cabinet, though. Expect bumps.
- Standard 60-inch tub fits
- Double vanity is squeezed in
- Partitions protect privacy
The Open Floor: Large and Square
Square rooms are gifts. Arrange fixtures on opposite walls. Keep the center empty. A double sink means two users. Floor space lets them pass each other without a dance.
- Maximal open walking room
- Full feature list included
- Extra-wide double vanity
Kid-Friendly Chaos Zone
Clawfoot tubs aren’t just for aesthetics. They’re lower to the ground, easier to clean, and look like a boat. Kids love boats. Leave space for a chair so someone can sit while supervising bath time.
- Clawfoot tub is the star
- Open floor prevents tripping during toddler wrangling
- Fun designs fit the mood
Custom Shower Flex: The Long Narrow Plan
Narrow room? Push a custom tile shower to the far end. Put a clawfoot tub nearby. The toilet moves freely in the remaining gap.
- Custom walk-in shower at the terminus
- Toilet placement is flexible
- Mix of freestanding tub and built-in shower
The Outdoor Exit Shower
Rare. Unique. A glass shower that leads straight outside. Needs privacy hedges, sure, but it connects indoors and out.
- Frameless glass enclosures
- Door leads to deck or pool
- Ample space around vanity
The Standard Alcove: Traditional and Efficient
The classic three-wall surround. It hides plumbing, defines the zone, and leaves the rest of the room open. Ideal for families.
- Keeps floor space wide open
- Wall beside the door holds linen cabinets
- Reliable. Proven. Boring, maybe.
Codes and Guidelines
Rules exist. Ignoring them costs money.
Local codes dictate spacing, sizing, and electrical requirements. Inspection is not optional. If you skip it, you buy the house again next week. Check local guidelines before buying that extra-large vanity.
There’s a newsletter. Probably.